


New builds
Custom homes built from the ground up, managed end to end from planning and permits through to handover.

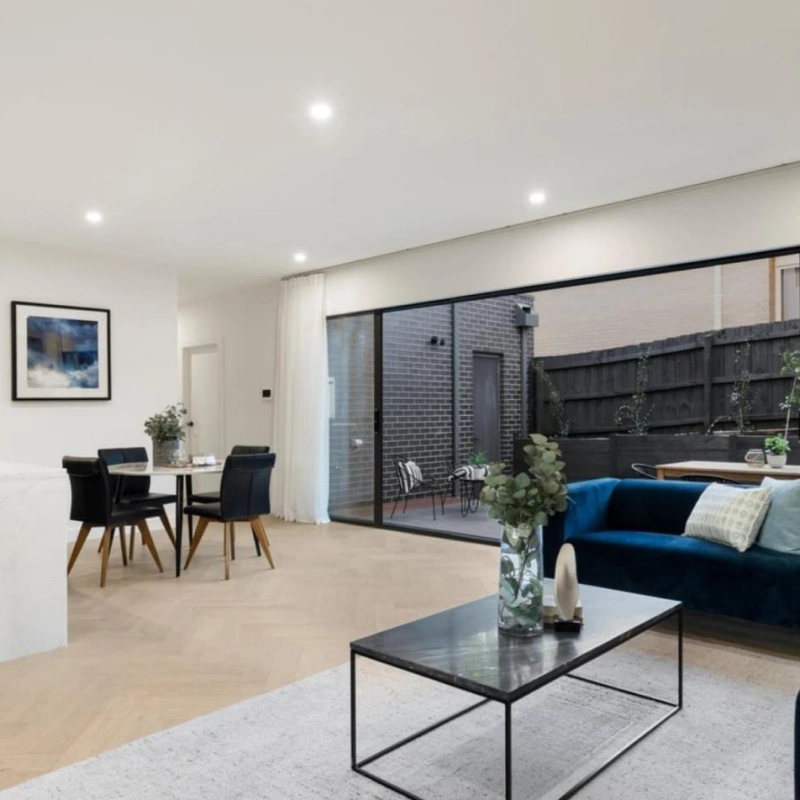
New builds, new developments, luxury homes and renovations, delivered by a local team that turns up, communicates clearly and delivers premium construction quality.
Get in touch
We are a family-owned business, run by a father and son duo with more than 50 years of combined building experience between us. We work closely with you, your architect and your engineers from the first drawing through to handover, so budgets hold, timelines are realistic, and the detail gets built the way it was drawn. Every project is run by people you can actually reach, on sites that stay organised and safe.
More about usCustom homes built from the ground up, managed end to end from planning and permits through to handover.
Multi-dwelling and townhouse developments delivered on programme, with the coordination larger sites demand.
High-end residential builds where finish quality, detailing and craftsmanship are the whole point.
Extensions, full renovations and reconfigurations that make existing homes work harder without losing their character.
Hear what our clients across Melbourne have to say about working with BEM Construction Group.
Eno and his team built our home and delivered it well before the expected date, which made the whole process even better. He was always prompt with his responses and helpful from start to finish.
Eno and his team did an outstanding job renovating our kitchen. Communication was clear from start to finish, the turnaround was impressively quick, and the result exceeded our expectations.
Eno was amazing to work with, prompt, reliable and professional, and he listened to everything we asked for. We love our renovation and recommend him to everyone.

The questions we get asked before a build starts.
No. Plenty of our projects start with a block of land and a rough idea. If you already have architect drawings we will price them as they are; if you do not, we can walk you through what the site will realistically carry and help get a design to a buildable point before you commit to anything.
From the drawings and the site, not from a rate per square metre. Site conditions, soil classification, slope, access, what is already on the block, move the number more than floor area does, so we get the soil report and the engineering done before the contract rather than carrying them as provisional sums you find out about later.
A single dwelling generally runs nine to twelve months from slab to handover, depending on size and specification. Multi-dwelling sites take longer because of shared services and staged occupancy permits. We give you a programme before work starts and tell you early if anything is going to move it.
We would rather have the difficult conversation early than issue a variation late. Where the drawings and the budget do not agree, we say so up front and put costed options in front of you before the work is done, not after.
Often, yes. It takes more planning. Sealed and insulated temporary walls, a temporary kitchen set up before demolition starts, and loud trades scheduled around the household rather than whenever suits the site. We will tell you honestly if a particular job is not one you want to live through.
Yes. Building permits, and town planning coordination on multi-dwelling sites, are part of the pre-construction work we run for you. On estate blocks that also covers the design panel submission, which needs approval before the frame can be ordered.
We work right across Melbourne, with most of our projects in Essendon, Kew, Balwyn, Hawthorn, Ascot Vale and the surrounding suburbs. Knowing the councils, the inspectors and the local trades is usually the difference between a build that moves and one that stalls.


